
Description
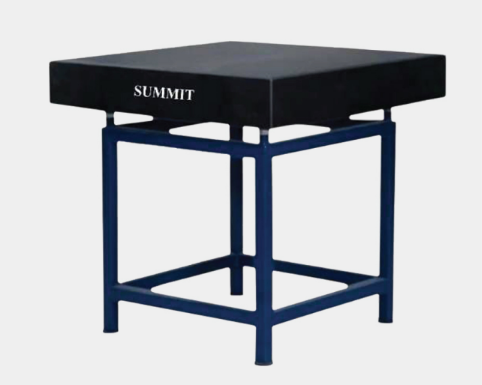
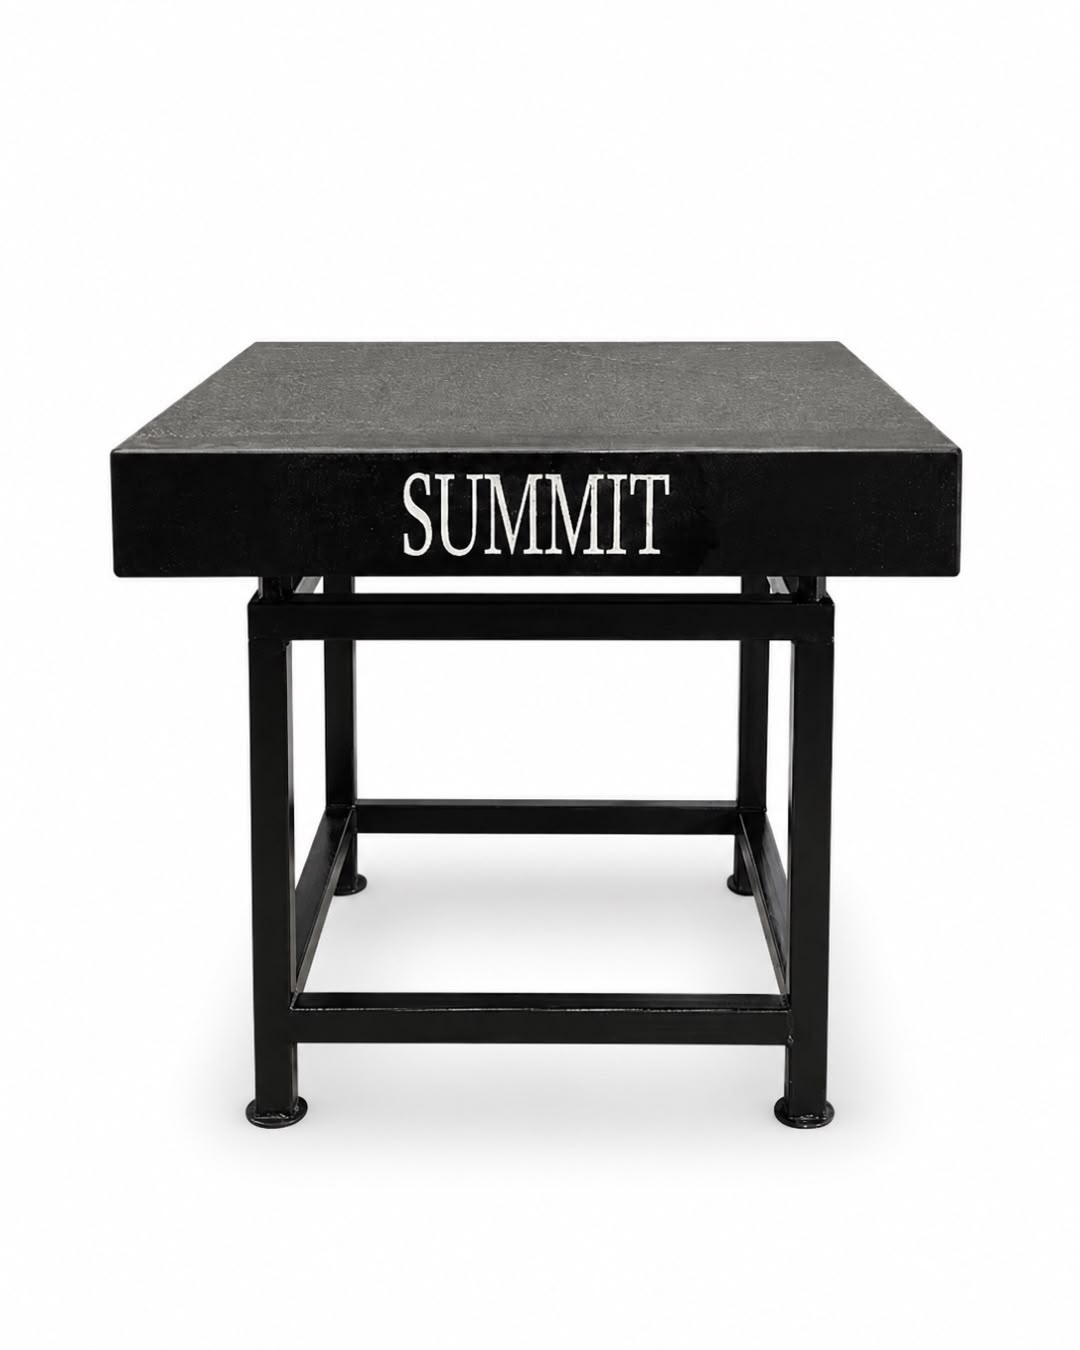
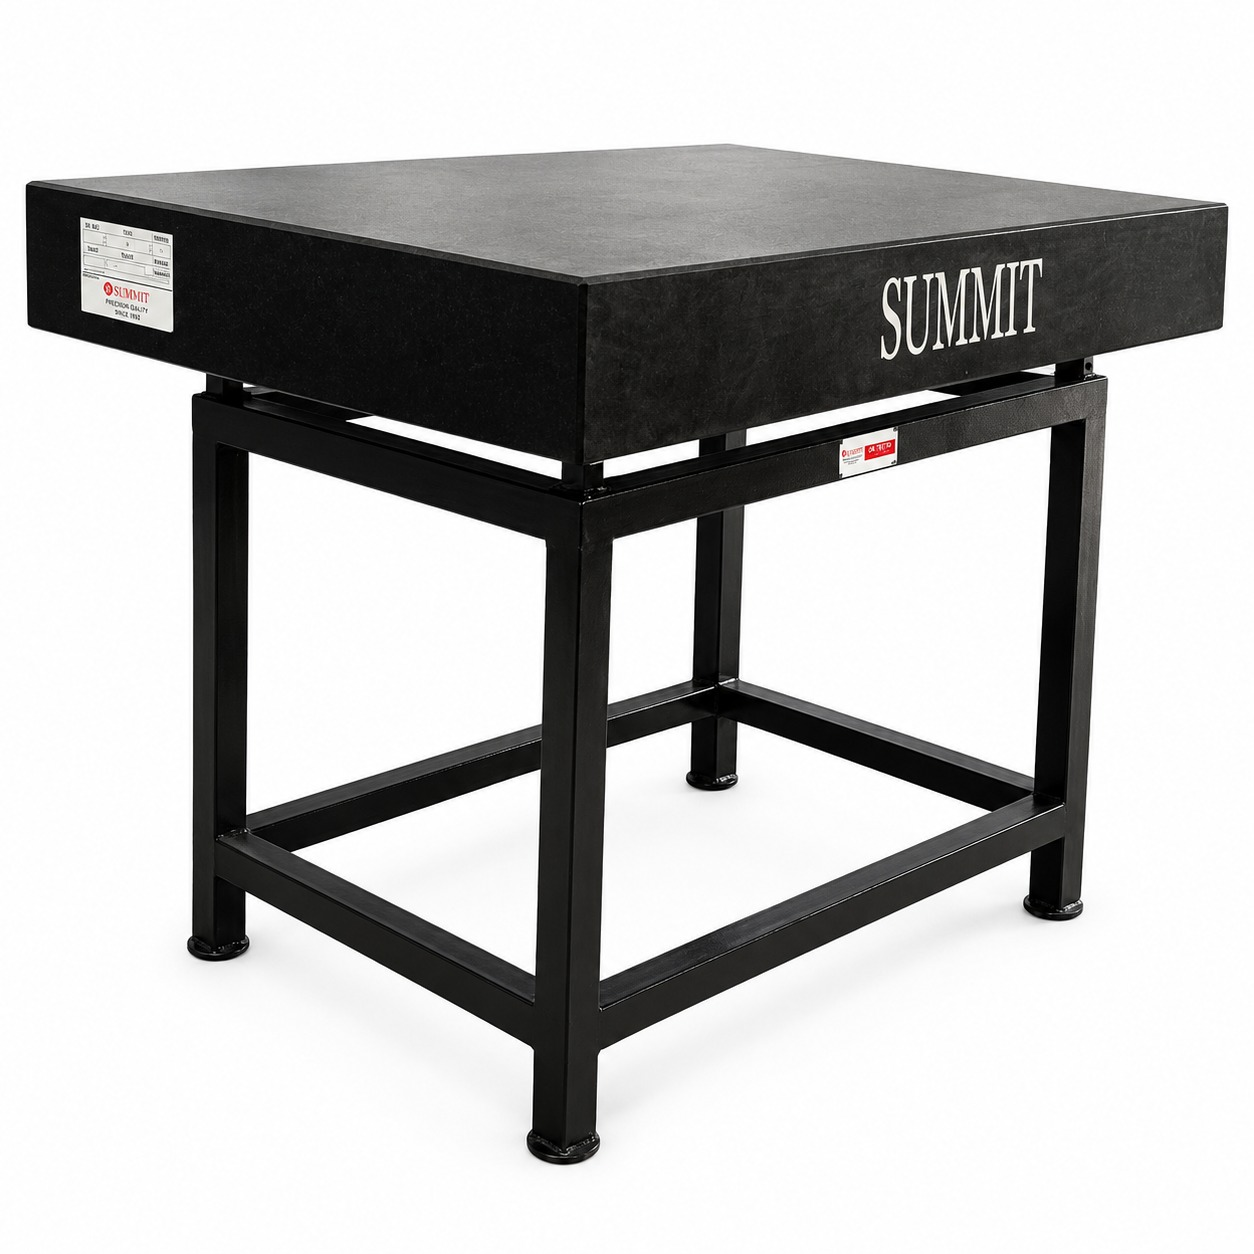
SUMMIT Granite Surface Plates are engineered from select-grade granite to deliver a flat, stable, and unimpeachable reference surface for inspection, metrology, and precision measurement. In an environment where every measurement decision begins at the datum, the quality of the surface plate is not a detail — it is the foundation.
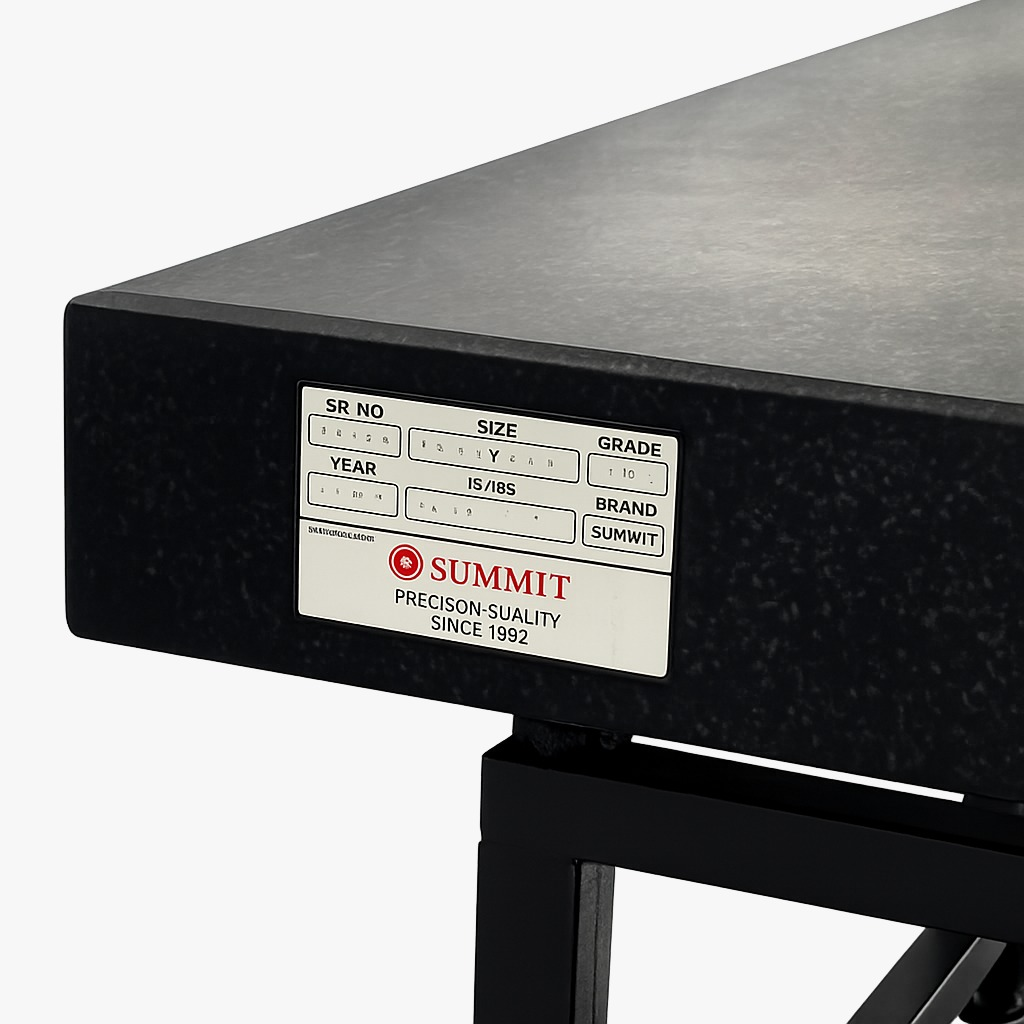
Available in accuracy grades from laboratory -class Grade 00 to production -floor Grade 2, and supplied with an individual certificate of accuracy traceable to DIN 8761984 and IS 7327:2003 — every SUMM T plate is inspection-ready from the moment it arrives.
TECHNICAL SPECIFICATIONS
| Specification | Value |
|---|---|
| Specific Gravity | 2,500 – 3,000 kg/m³ |
| Hardness (Mohs) | 7 |
| Modulus of Elasticity | 50 – 60 GPa |
| Moisture Absorption | ≤ 0.1% |
| Thermal Expansion | Low and stable – minimal dimensional drift |
| Magnetic Properties | Non-magnetic |
| Surface Condition | Non-porous – wipes clean without staining |
| Accuracy Under Load | 1 µm per 20 kg – as per IS 7327:2003 (Beam Comparator Method) |
QUALITY ASSURANCE
| Quality Assurance | Application Note |
|---|---|
| Individual Inspection | Every plate is measured on a high-precision computerized electronic level before dispatch—not a sample, not a batch. |
| NABL Accredited | The accuracy certificate shipped with every plate is NABL accredited, providing a specific record for your individual plate. |
| DIN 876:1984 + IS 7327:2003 | Dual-standard compliance supports both international and domestic quality system requirements. |
| In-Stock Readiness | Most standard sizes are readily available, ensuring uninterrupted precision operations with minimal lead time. |
SIZES & FLATNESS TOLERANCES
| Size of Plate (mm) | Grade 00 | Grade 0 | Grade 1 | Grade 2 | Grade 3 | Weight (Approx.) |
|---|---|---|---|---|---|---|
| 250 × 250 mm | 3 µm | 3.5 µm | 7 µm | 15 µm | 30 µm | 10 kg |
| 300 × 300 mm | 3 µm | 3.5 µm | 7 µm | 15 µm | 30 µm | 22 kg |
| 400 × 250 mm | 3 µm | 4.0 µm | 8 µm | 16 µm | 32 µm | 20 kg |
| 400 × 400 mm | 3 µm | 4.5 µm | 9 µm | 17 µm | 34 µm | 40 kg |
| 630 × 400 mm | 4 µm | 5.0 µm | 10 µm | 20 µm | 39 µm | 65 kg |
| 630 × 630 mm | 4 µm | 5.0 µm | 10 µm | 21 µm | 42 µm | 100 kg |
| 1000 × 630 mm | 4 µm | 6.0 µm | 12 µm | 24 µm | 49 µm | 320 kg |
| 1000 × 1000 mm | 4 µm | 7.0 µm | 14 µm | 28 µm | 56 µm | 500 kg |
| 1200 × 900 mm | 4 µm | 7.0 µm | 14 µm | 28 µm | 56 µm | 520 kg |
| 1600 × 1000 mm | 5 µm | 8.0 µm | 16 µm | 33 µm | 66 µm | 1100 kg |
| 2000 × 1000 mm | 6 µm | 9.5 µm | 19 µm | 38 µm | 75 µm | 1400 kg |
PRECISION QUALITY
Every SUMMIT Granite Surface Plate is individually inspected before dispatch.
Final verification is performed on a high-precision computerised electronic level to provide NABI_ Accredited Inspection Certificate for each individual plate. Each plate is measured to confirm it meets declared flatness tolerances for its designated grade — and not simply assumed to be within specification. The individual accuracy certificate that ships with every plate is the documentary record of that verification, compliant to DIN 8761984 and IS 7327:2003
ACCURACY GRADES
| Grade | Application | Local Flatness | Application Note |
|---|---|---|---|
| 00 | Laboratory | 3.0 µm | Gauge rooms, metrology labs, and reference standard work requiring sub-micron accuracy. |
| 0 | Inspection | 3.5 µm | Quality control, high-repeatability inspection, and NABL-accredited measurement environments. |
| 1 | Tool Room | 7.0 µm | Production checking, jig and fixture building, and tool room measurement throughout the shop floor. |
| 2 | Shop – Fine | 15.0 µm | Workshop inspection where a moderate tolerance is acceptable and throughput is prioritized. |
Here are 6 simple points about Granite Surface Plates:
- High Accuracy – Provides a precise and flat surface for measurement and inspection.
- Durable Material – Made from premium granite that resists wear, scratches, and corrosion.
- Stable Performance – Maintains accuracy even with temperature changes and heavy use.
- Non-Magnetic & Rust-Free – Ideal for precision measuring instruments and sensitive components.
- Multiple Accuracy Grades – Available in Grade 00, 0, 1, and 2 to suit different applications.
- Quality Certified – Each surface plate is individually inspected and supplied with a calibration certificate for reliable performance.
ACCESSORIES & OPTIONS
| Accessory / Option | Description |
|---|---|
| Heavy-Duty Stands | Fabricated angle-iron stands with three levelling screws for precise horizontal alignment. Available for all plate sizes. |
| Protective Covers | Felt Rexine covers protect the working face and all four sides of the datum surface during storage and between use. |
| Special Sizes | Non-standard dimensions, increased thickness, and custom configurations are available to meet specific application requirements. |
| Vibration Pads | Anti-vibration pads isolate the surface plate from floor disturbances and machine-induced movement, reducing shock and maintaining measurement stability. |
Reviews
There are no reviews yet.